

### Blog Post:
ADU garage conversion is one of the fastest and most realistic ways for California homeowners to create rental income or a private living space. But the real all-in costs, permit pain points, and prefab vs. conversion tradeoffs trip up even DIY-savvy owners. Here’s what you absolutely need to know—no sugarcoating—if you want to turn your garage into a money-making accessory dwelling unit, right now.
Key Takeaways
- Expect an all-in garage to ADU conversion cost in California of $80,000–$150,000, most projects clustering around $110,000–$120,000, including all permits and design fees.
- Major cost swings happen due to structural surprises, local permit fees, and utility upgrades—budget a 10–20% contingency to avoid financial shocks.
- Garage conversions are cheaper than new detached ADUs, but prefab kits often leave out essential costs like site prep and utility hookups.
- The real 2024 price tag for a garage-to-ADU in California (all-in)
- Cost breakdown — where your money actually goes
- Major cost drivers & surprise line items contractors commonly hit you with
- Permits & approvals — top complaints and how to avoid them
- Timeline: typical schedule from decision to move-in (and where projects stall)
- Convert vs. Detached vs. Prefab — choose the right path for budget & timeline
- Prefab ADU kits — the hidden costs top sites miss
- Realistic rental income & ROI — what competitors understate
- City by city red flags & where fees bite hardest
- Practical pre-build checklist & decision worksheet
- Next steps — how to get an accurate local estimate and avoid common pitfalls
- FAQ
The real 2024 price tag for a garage-to-ADU in California (all-in)
For most California homeowners, a full ADU garage conversion costs between $80,000 and $150,000, with the majority coming in around $110,000 to $120,000 once you include design, engineering, complete construction, and the required permits and fees. This isn’t just the lowest contractor’s “shell” estimate—these numbers reflect finished, permitted living units ready to rent, with all systems hooked up.
Costs can vary based on garage size (single or two-car), chosen finish level, and region—Los Angeles and the Bay Area are on the high side. Permits and impact fees alone often add another $3,000 to $15,000, depending on local rules and the scope of your project.
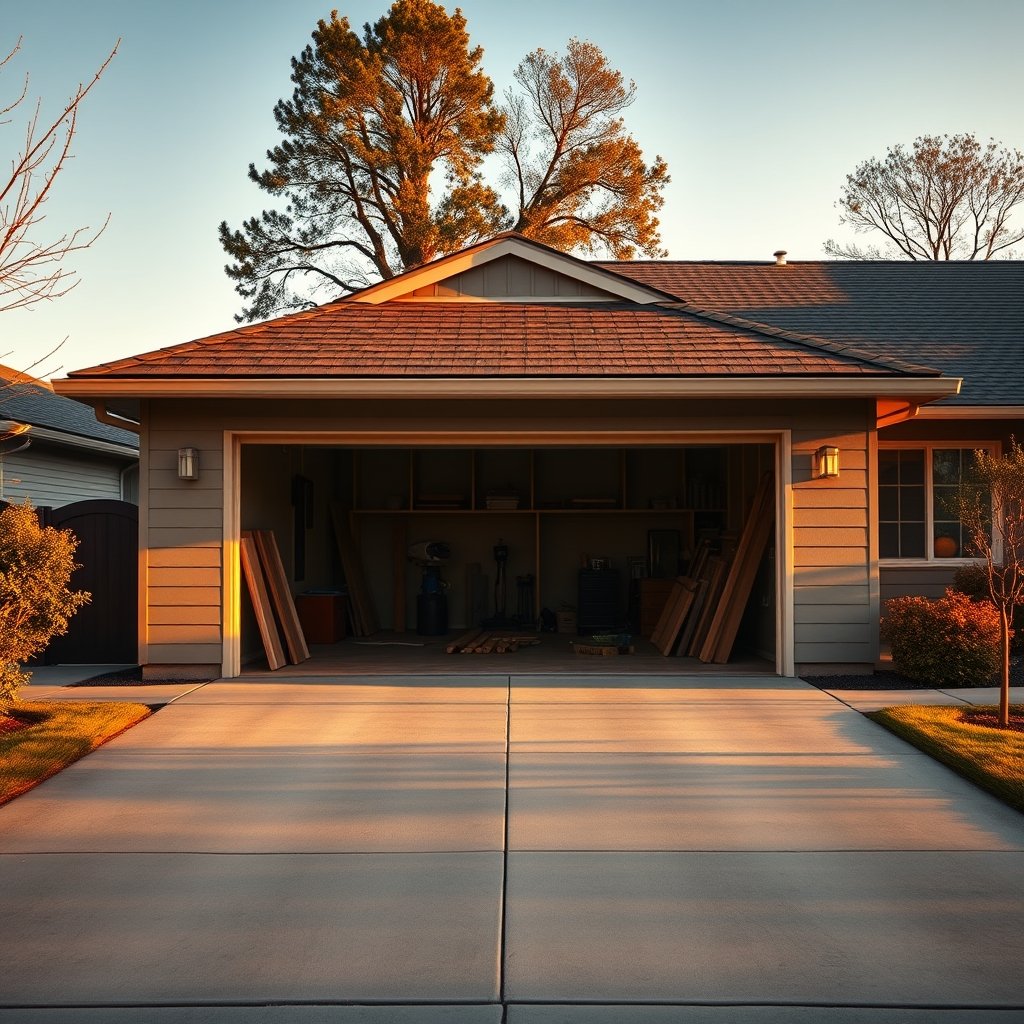
Cost breakdown — where your money actually goes
Here’s how typical garage to ADU conversion cost breaks down for California:
- Design and architect: $5,000 (may be less for basic projects, but $5K is a realistic average)
- Engineering: Often lumped into design but expect $1,500–$4,000 extra for structural reviews
- Construction (framing, insulation, drywall, rough carpentry): $80,000–$100,000
- Electrical, plumbing, HVAC upgrades: $10,000–$25,000 (major variable for older garages)
- Kitchen and bath finishes, fixtures, flooring: $10,000–$15,000
- Permits and planning fees: $2,000–$3,000 (sometimes much higher in urban core)
- Contingency (structural, city-mandated upgrades): 10–20% of total budget strongly advised
This aligns with a common per-square-foot figure of $125–$300 or more, which you’ll see quoted at Golden State ADUs and across reputable sources. Don’t skip the kitchen or bath—true, legally rentable ADUs need them, driving up cost compared to a “bonus room” conversion.
Major cost drivers & surprise line items contractors commonly hit you with
Where do ADU projects go over budget? These are the big wild cards:
- Raising roof/ceiling height: +$15,000–$30,000
- Foundation repair or reinforcement: +$10,000–$25,000 (older garages are highest risk)
- Lengthy or tricky utility connections: +$5,000–$15,000 (especially water drainage/sewer and electrical panel upgrades)
- Seismic or fire-safety code requirements: +$5,000+
- High-end custom finishes: Easily adds another $10,000–$40,000 over budget
Avoid under-budgeting—if your garage is unpermitted, has visible cracks, or is on an old slab, pay special attention to foundation and structural line items. Utilities and fire code upgrades catch many homeowners off guard. These can make or break whether a rental pencils out or not.
Permits & approvals — top complaints and how to avoid them
Every California city requires permits for a legal ADU garage conversion. Permits generally include building, electrical, plumbing, and mandatory energy compliance (Title 24). Average permit costs are $1,500–$3,000, but many projects in Los Angeles, San Jose, and the East Bay pay far more, especially where “plan review” surcharges, sewer connection, or school impact fees apply. According to Glad Construction, national averages are about $1,350, but this is nearly always an underestimate for California metros.
The top permit pain points:
- Lengthy city review times (especially during demand surges or summer months)
- Confusing, shifting city rules between planning, zoning, and building safety departments
- Surprise fees for “plan review,” sewer capacity, or even “park impact” charges
- Requests for plan modifications back and forth, sometimes stalling projects months
Mitigation steps:
- Meet with your city’s “pre-application” staff to clarify all requirements before design
- Get local permit checklists and fee tables in writing
- Consider using a local plan expeditor if self-managing the process
- Never start converting without a permit—unpermitted ADUs can kill your property value and stall or sink a future resale
Timeline: typical schedule from decision to move-in (and where projects stall)
A realistic ADU garage conversion timeline is about 5 to 8 months from first call to final inspection:
- Design and plan prep: 1–2 months (faster with experienced architects)
- Permitting: 1–3 months (varies drastically by city—LA/Bay Area are slowest)
- Construction: 2–4 months, depending on scope
- Final inspections and occupancy: 2–4 weeks
Stall points include plan review back-and-forth, unanticipated utility upgrades, and city inspection bottlenecks (especially towards year-end or in high-ADU-demand zones). To keep momentum—
- Have ALL required documents and site plans ready before submitting permits
- Line up contractors or prefab vendors while waiting for plan approvals
- Coordinate specialty inspections (e.g. electrical, gas, sewer) in advance
Convert vs. Detached vs. Prefab — choose the right path for budget & timeline
Should you upgrade your garage, build a backyard ADU from scratch, or look into prefab? Here’s the brutal, numbers-first reality:
| Type | Total Cost Range | Timeline | Disruption | Typical Size |
|---|---|---|---|---|
| Garage Conversion | $80,000–$150,000 | 5–8 months | Medium (adjacent to house, less sitework) | 200–450 sq ft |
| Detached ADU | $200,000–$400,000+ | 8–15 months | High (full backyard construction) | 400–1,200 sq ft |
| Prefab/Modular ADU | $100,000–$250,000* | 6–10 months (excl. city delays) | Low–Medium (factory built, crane install) | 300–800 sq ft |
*Many prefab quotes exclude foundation, transport, crane, permits, and utility hookup.
In almost all cases, garage conversion is the cheapest dollar route, provided your garage’s shell is in decent shape. For larger footprints or if your garage is on a major slope, prefab may be competitive—but always demand an itemized out-the-door cost quote.
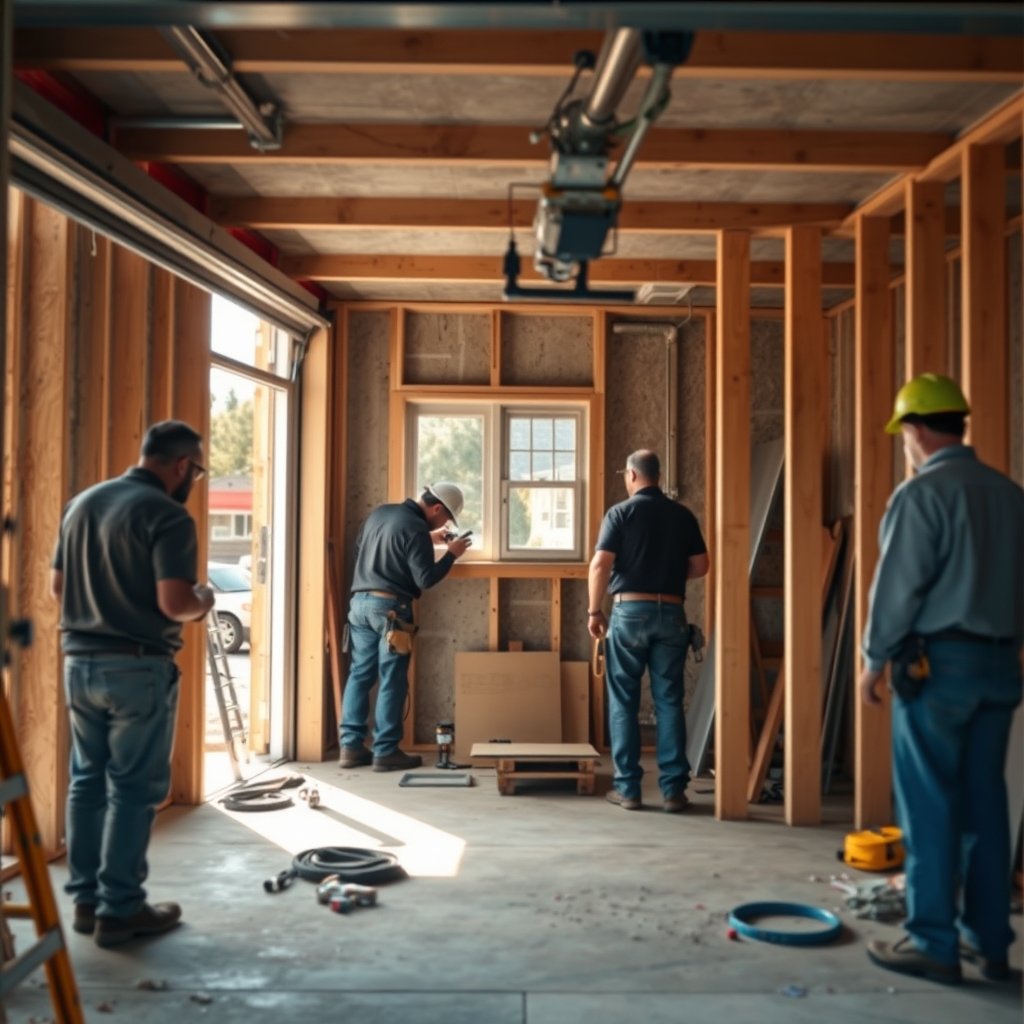
Prefab ADU kits — the hidden costs top sites miss
Prefab ADU kits and modular backyard ADU building options are everywhere online, with quoted prices from $100,000 to $250,000. What they often hide:
- Site prep/foundation: $15,000–$50,000, depending on access and soil
- Transport and crane: $5,000–$15,000
- Local code upgrades: Modular units rarely ship “California code ready”—budget $10,000+ for rework
- Utility hookups: Almost never included—same $10,000–$25,000 risk as conversions
- Permitting and compliance fees: Often extra, not included in kit quotes
- Long lead times: Popular models may have 5–9 month waits for delivery
Before signing with any prefab vendor, demand a fully-loaded, itemized quote in writing, and make sure it covers all site-specific items and the real ADU permit requirements for your city. For more on utility upgrade costs (especially panel upgrades for all-electric units), see our heat pump water heater cost guide.
Realistic rental income & ROI — what competitors understate
Most guides just mention monthly rent potential, but your real return on investment from a garage to ADU conversion depends on your actual all-in spend and true net income. Let’s walk through a realistic case:
- Total project cost: $120,000 (including design, permits, contingency)
- Financed at 7% over 20 years: ~$930/month (principal/interest)
- Average local ADU rent: $2,200/month
- Less property management (8%): -$176/month
- Estimated vacancy & repairs: -$100/month
- Additional property taxes (CA average for improvement): ~$125/month
- Net monthly income: ~$1,000/month after all costs and vacancy reserve
Actual ROI will run 9–11% annually, assuming ADU rental income stays steady and you avoid major post-build surprises. Do not ignore management, vacancy, and property tax increases—most “additional income” clickbait leaves them out. For a detailed look at flooring costs for ADUs, check our LVP flooring cost breakdown.
City by city red flags & where fees bite hardest
Location can swing your garage to ADU conversion cost upward by $20,000–$50,000 or more. In Los Angeles, the typical finished conversion is $125,000–$190,000, with impact/plan review fees much higher than the California average. The Bay Area and San Jose conversions run $100,000–$155,000 for a typical two-car garage. Always ask your city for a full fee worksheet—don’t trust national averages. Unincorporated or rural areas may be cheaper, but can come with their own permit pain points and utility access hurdles.
Even within a region, city rules about fire sprinklers, parking, and energy upgrades can vary block to block. Check structural finish guides if you’re in a strict jurisdiction or have older framing.
Practical pre-build checklist & decision worksheet
If you’re serious about building an ADU garage conversion this year, use this checklist to avoid rookie mistakes:
- Measure garage size (interior length x width and height)
- Set an achievable all-in budget ($80,000–$150,000, set aside $3,000–$15,000 extra for local permits/fees)
- Take current photos from all angles (including foundation, framing, major cracks, ceiling height at shortest point)
- Map/label utility panel, water line, gas meter, and sewer connections
- Review your city’s latest ADU building regulations and required setbacks
- Schedule a free or low-cost city pre-permit consultation
- Request at least 2 contractor bids and 1 prefab/modular quote, all with specific, itemized exclusions
- Check for required upgrades like additional parking, separate address, or EV-ready wiring
- Document your “must-have” features versus nice-to-haves
- Plan for aging in place? Consult our accessible bathroom remodel guide for futureproofing tips
Solid pre-planning now saves you thousands later, and makes loan applications smoother—see our battery storage and ADU loan guide for more financing prep tips.
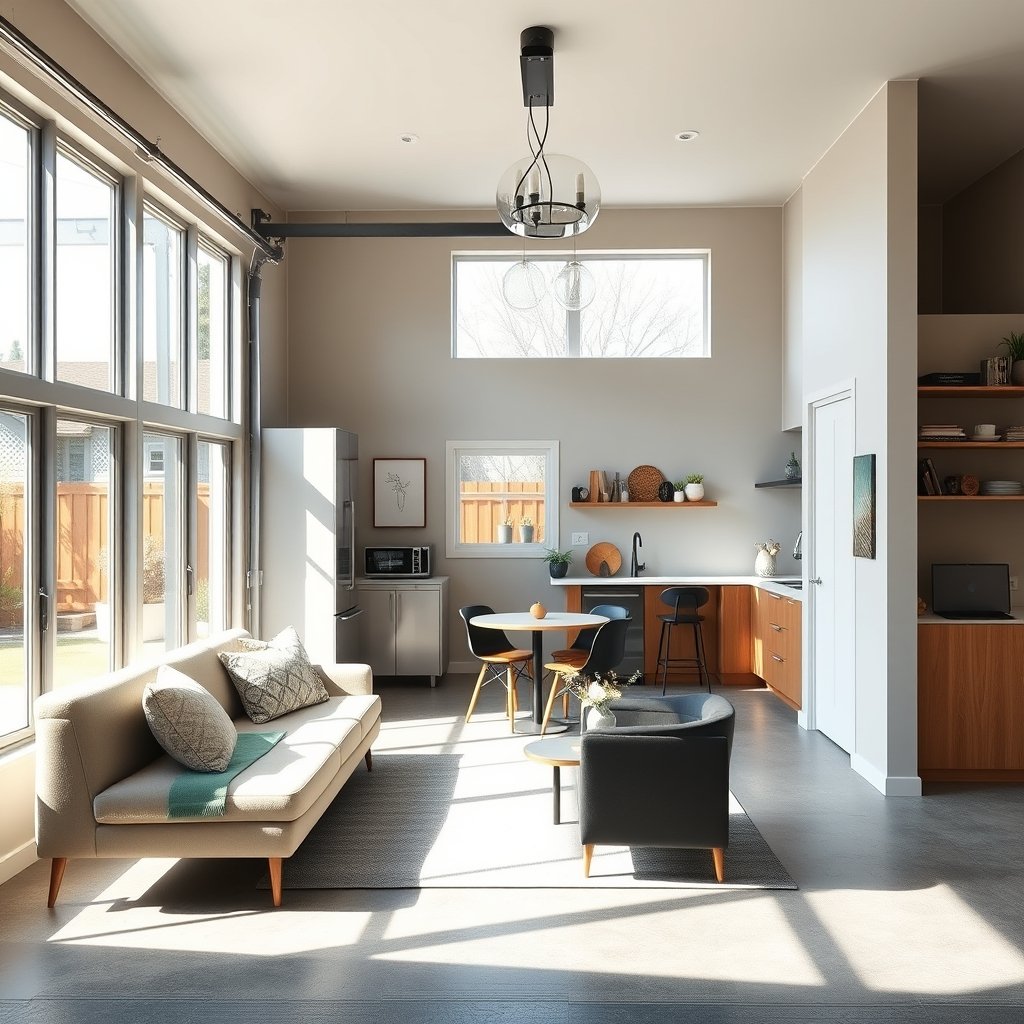
Next steps — how to get an accurate local estimate and avoid common pitfalls
Getting moving on your ADU garage conversion the right way:
- Contact your city’s planning department for a free or pre-application ADU consultation
- Request 2–3 full-scope, itemized bids from local contractors (ask for recent references and examples of permit approval letters)
- Request 1 prefab/modular ADU vendor quote with a complete exclusions list—insist on written clarity regarding transport, foundation, and utility hookups
- Apply for HELOC or construction financing with a 10–20% contingency over the median cost ($110,000–$120,000 standard, so budget $120k–$145k total)
- Confirm insurance and post-occupancy inspection needs up front (some cities require add-ons and annual sign-offs)
If you’re tackling other home upgrades in tandem (like an all-electric kitchen or upgraded laundry for your ADU), explore our ventless washer dryer combo guide for more cost-saving ideas.
Don’t rush this step—many ADU horror stories stem from jumping in before understanding foundation risks, roof height, or realistic time-to-cash-flow.
FAQ
What is the fastest way to get permit approval for a garage to ADU conversion?
Check your city’s website for pre-approved ADU plans. Many cities now offer stock plans that skip the most time-consuming parts of the plan review process. Hiring a local plan expeditor can also shave weeks off your timeline. Always submit complete plans and paperwork up front.
How does prefab ADU kit pricing compare to converting an existing garage?
Prefab kits are often advertised at $100,000–$250,000, but this usually excludes site prep, foundation, transport, permits, and utility hookups—actual costs can easily end up similar to, or higher than, a typical garage conversion, especially for small lots or sites with poor access.
How do I budget for surprises during construction?
Always set aside a 10–20% contingency fund in addition to your contractor’s estimate. This covers major surprises like foundation repairs, utility panel upgrades, or unexpected permit requirements. For most projects, that’s an extra $10,000–$25,000 set aside just in case.
Do I have to upgrade my power or plumbing for a legal ADU?
Most garage conversions require at least some utility upgrades. The biggest costs are usually electrical panel upgrades (to support new HVAC/water heater circuits) and plumbing/sewer tie-ins. Be proactive: get these quotes in writing before you start construction.
Is an unpermitted garage conversion ever worth the risk?
No. An unpermitted ADU can create major problems at resale, trigger fines, and block you from legally renting the unit. Always go through your city’s official permit process for any ADU conversion.
—