

### Blog Post:
Egress window installation is the most critical (and often legally required) step for turning a basement into a true bedroom that increases home value and rental potential. If you want to avoid legal headaches and unexpected budget surprises, you need to plan for permits and real-world costs up front—no exceptions.
Key Takeaways
- Egress window installation is required by most building codes to legally convert a basement to a bedroom, and permits are almost always mandatory.
- The typical 2024 basement egress window cost—including all materials, required labor, drainage, and permit—averages around $4,000, with most homeowners spending between $3,800 and $4,200.
- Permit requirements, engineered plans, and project inspection steps vary city to city—always confirm your local rules before starting, as they drive legal compliance and budget.
- Quick bottom-line: Can an egress window make my basement a legal bedroom — and how much will it cost?
- Itemized cost breakdown — what you’ll pay (materials, labor, permits)
- How costs vary by site and city — what drives big price swings
- Permits, inspections and code compliance — what typically triggers a permit
- Most common permit & code compliance challenges homeowners face
- Local code nuances top competitors often omit (what to check with your city)
- DIY vs hire a pro — realistic scenarios, risks and cost comparison
- Step-by-step permit submission checklist (documents, drawings, and common departmental requests)
- Typical timeline and project phases — from permit to final inspection
- Practical cost-saving strategies and financing options
- Sample budgets and questions to ask contractors (ready-to-use templates)
- Final checklist before you start (permits filed, contractor hired, contingency budget)
- FAQ
Quick bottom-line: Can an egress window make my basement a legal bedroom — and how much will it cost?
Yes, installing an egress window—meeting your local code’s size, opening area, and path requirements—is required in nearly all US cities to legally claim a basement bedroom. If you skip this, your project won’t pass inspection, qualify as a habitable space, or boost your home’s resale value.
The typical 2024 basement egress window cost (including the window, well, excavation, waterproofing, and permits) averages about $4,000 nationwide, with most homeowners spending $3,800–$4,200. Project costs swing higher or lower based on your foundation type, site conditions, and locality. For reference, HomeAdvisor pegs the national average at $4,229, with complex jobs reaching $6,000 or more.
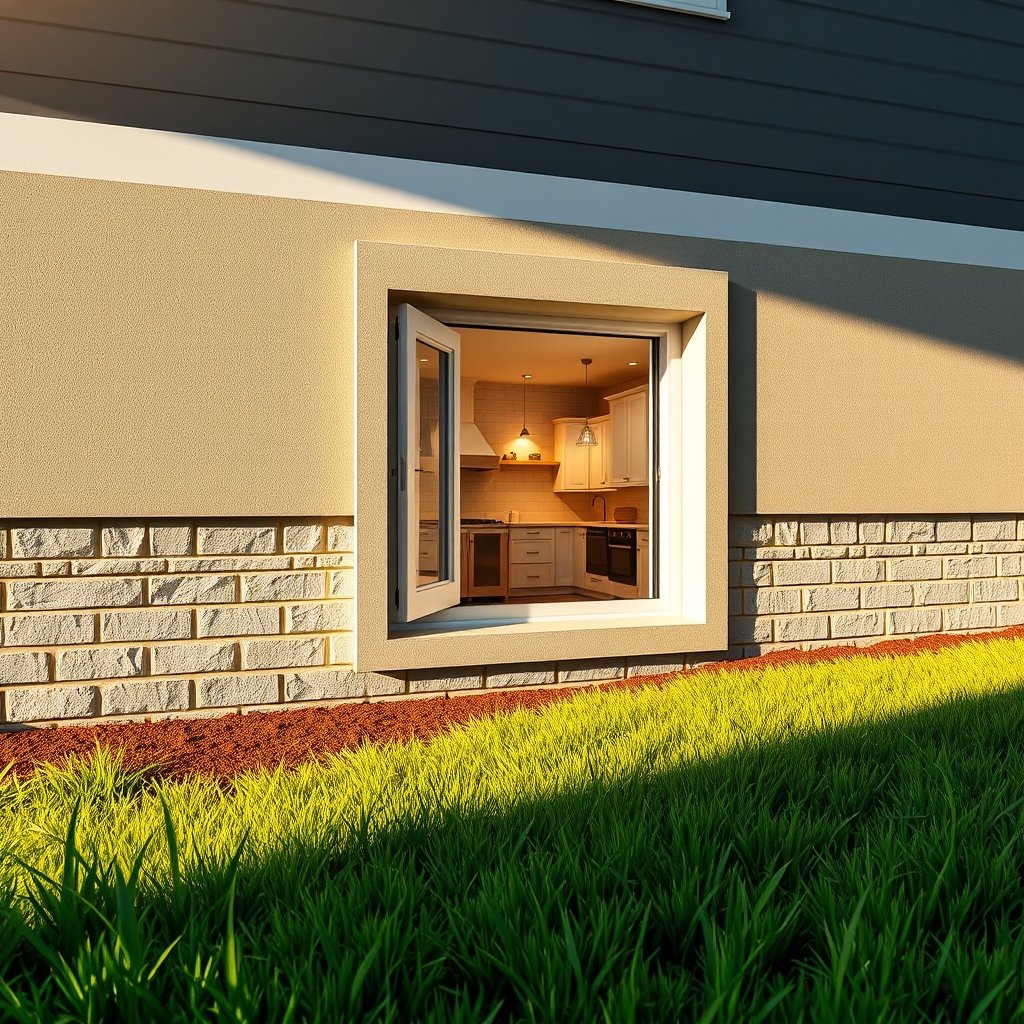
Itemized cost breakdown — what you’ll pay (materials, labor, permits)
Here’s what you can expect to pay for each part of your basement egress window installation:
- Window unit: $800–$2,000
- Window well: $400–$1,200 (steel, composite, or concrete; larger units cost more)
- Excavation and structural work: $800–$2,000 (depend heavily on wall material and soil conditions)
- Labor (professional): $40–$100 per hour, with a typical installation requiring 2–4 days of multi-trade work
- Permit fees: Usually $150–$600, but can be as low as $50 or as high as $600+ in strict cities
DIY materials generally total $500–$1,000 before labor, but most homeowners will still need to pay for permit fees. For comparison, full-service professional installation almost always starts near $4,000. (Data source: The Basement Guide, Bright Idea Egress.)
For detailed budgeting, compare this with luxury vinyl plank installation costs when planning a full basement upgrade.
How costs vary by site and city — what drives big price swings
National averages are only a starting point. Your actual basement egress window cost may be higher or lower based on:
- Foundation type (poured concrete is harder than block)
- Soil conditions and water table (wet, clay, or rocky soils increase costs)
- Frost depth requirements (colder climates = deeper wells, more digging)
- Municipal permit and engineering rules (some towns require an engineer’s plan for structural cuts)
- Local labor rates (metro areas and coastal cities tend higher)
- Historic overlays or HOA restrictions
Homeowner cost guides often cite $4,229 as a national average (HomeAdvisor), but you’ll also see full installations ranging from $6,000–$8,000 or more in regions with strict code and tough digs (HomeGuide).
How to get a personal estimate: Always ask local pros these questions:
- “Have you done egress windows in my neighborhood?”
- “Do our soil and drainage conditions require extra work?”
- “Will I need an engineer’s stamp, and what are the permit steps?”
And check your city’s specific fee schedule or building permit portal before locking in your budget.
Permits, inspections and code compliance — what typically triggers a permit
Most homeowners must apply for a permit before starting egress window installation—especially if the job involves a new opening or structural modification to a load-bearing wall. The permit process verifies your window meets escape and rescue code:
- Minimum window opening area (usually 5.7 sq ft)
- Maximum sill height above the finished floor (typically 44 inches or less)
- Window well size (minimum 9 sq ft and 36″ clearance from window)
- Drainage requirements to prevent basement leaks
- Permanent ladder or steps if the well is deeper than 44 inches
Expect 1–2 inspection visits: one for the rough opening and drainage, and a final after window and well install. PermitFlow clarifies: “You might need to apply for an egress window permit if you’re replacing a window with structural changes or creating a new opening; permit costs vary widely by jurisdiction.” Always get your permit approved before starting any work—retrofitting after an inspection failure is expensive and can stall your project weeks or months.
You’ll also want to review optional rebates (like for a heat pump water heater rebate) if planning improvements beyond windows.
Most common permit & code compliance challenges homeowners face
Even careful homeowners run into snags with egress window installation permits and inspections:
- Engineering requirements: Cities often demand stamped structural plans if you’re cutting a load-bearing wall. Failing to provide these plans is a top permit rejection point.
- Inadequate drainage plans: Window wells are notorious for trapping water. Many inspection failures involve missing or incomplete drainage details, especially with high water tables.
- Improper well dimensions or egress path: Too-small wells or improperly graded egress paths are common code issues, resulting in rework.
- Replacement vs. new opening confusion: Replacing an egress window in the same opening may require less paperwork than cutting a new one, but your local rules may treat them the same if any structure is altered.
- HOA/historic district overlays: Special overlays can prevent or delay approval. Always check before you build, especially in older suburbs or city historic areas.
Permit fees and structural requirements “vary significantly from one municipality to another” (PermitFlow), so set time aside for calls and documentation. Dealing proactively with these issues can prevent major project overruns.
For other compliance-heavy renovations, see our ADU garage conversion guide, which tackles zoning and permit traps.
Local code nuances top competitors often omit (what to check with your city)
Most online guides skip the local details. Always check the following before starting your egress window installation project:
- Actual permit fee range for your address (could be $50 or $600+)
- Whether structural drawings need an engineer’s stamp—often mandatory for new or enlarged openings
- What type of site plan or window specs you must submit
- Specific drainage and waterproofing details required by the city
- Minimum inspection waits or scheduling blocks (some cities have backlogs)
- Historic district or HOA overlays that add review steps
- Foundation type specifics, especially if you have older block or rubble stone walls
Verify these with your building department early. As cited by PermitFlow, “Permitting rules vary significantly from one municipality to another”—don’t assume “national” guides are enough.
DIY vs hire a pro — realistic scenarios, risks and cost comparison
Can you DIY your basement egress window cost down to $1,000? Sometimes—but rarely for legal bedrooms:
- Reasonable for DIY: Hauling/digging your own window well, prepping the site, installing the well if you have excavation and carpentry skills.
- Not recommended for DIY: Cutting a load-bearing foundation, final waterproofing, or installing structural headers—these require pro tools, engineering, and permit signoff.
Here’s a real-world cost comparison:
| Component | DIY Project | Pro Installation |
|---|---|---|
| Materials (window, well, drain) | $500–$1,000 | $800–$2,000 |
| Labor | Your time only | $1,500–$3,000 |
| Permit Fees | $50–$200 | $150–$600 |
| Total Estimated Cost | $600–$1,700 | $3,800–$4,200 |
Remember: improper DIY can trigger permit fines, insurance headaches, and costly re-dos. Many homeowners save money by hiring a pro for the foundation cut and window install, but manage digging and cleanup themselves.
You can apply the same “homeowner vs pro” thinking when budgeting for related jobs like spray foam insulation during a basement refresh.
Step-by-step permit submission checklist (documents, drawings, and common departmental requests)
- Site plan: Show the basement layout and window location relative to property lines and utilities.
- Window specification sheet: Including manufacturer dimensions and certification for egress compliance.
- Structural drawings: Stamped by a licensed engineer if you’re cutting or modifying a load-bearing wall.
- Drainage plan: How you’ll prevent water pooling in the window well (gravel, drain pipe, daylight outlet).
- Contractor license and insurance: If you’re hiring a pro, their credentials are usually required for permit approval.
- Permit fee: Bring a check or card; fees commonly run $50–$600 depending on your municipality.
- Inspection schedule: Outline when you’ll be ready for city inspections (often rough opening and final).
Processing time: Simple permits may be issued over the counter or in 1–2 weeks. Complex or engineered jobs can take 2–4 weeks or longer, especially in busy building seasons.
Permits for other basement upgrades—like ventless washer dryer combo installation—may follow a similar document path, but always confirm with your local department.
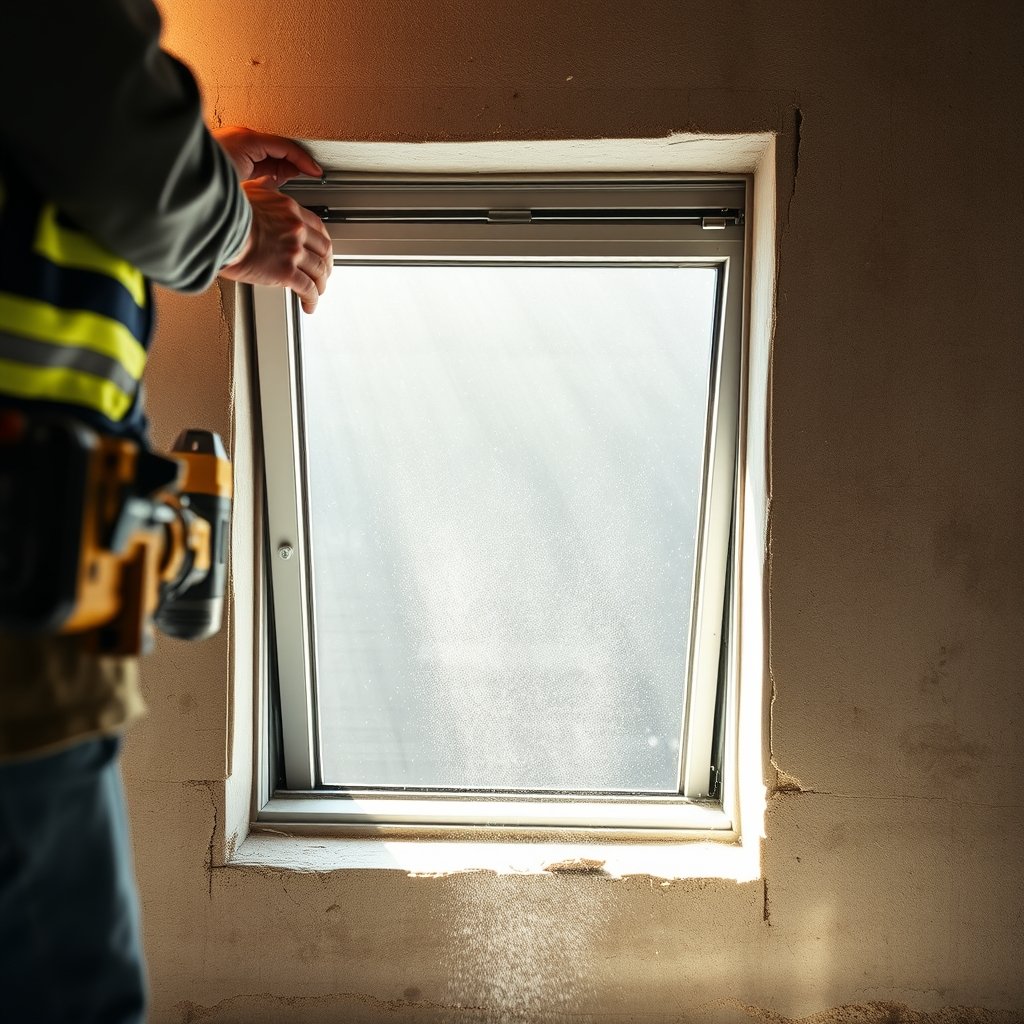
Typical timeline and project phases — from permit to final inspection
Your egress window installation journey includes several distinct phases, and each can vary depending on weather, inspector schedules, and pro availability.
- Permit review: 1–3 weeks (up to 6+ if engineering reviews are needed or if seasonal demand is high)
- Excavation and well installation: 1 day (DIY or pro; wet or rocky soils can extend this)
- Structural opening and framing: 1–2 days
- Window install and waterproofing: 1 day for most pros; DIY may take longer
- Drain installation/testing: Same day as window and well
- City inspections: 1–2 days total, but must be scheduled between phases
Labor rates commonly run $40–$100 per hour, reflecting skilled, multi-day installation steps. Realistically, budget 2–4 weeks from start to finish, assuming no permit hiccups or surprise foundation/water issues.
Tip: Scheduling your project in late fall or winter may save you money when contractors are less busy, but watch for ground frost that complicates digging.
Practical cost-saving strategies and financing options
- DIY where safe: “You dig, the pro installs” is a standard lower-cost route. Doing your own excavation or demo can trim $800–$1,500 from total project cost.
- Shop for bundled window/well sets from reputable brands to get better pricing than piecemeal purchases.
- Bundle with other basement work: Schedule egress window installation alongside LVP flooring or insulation upgrades for labor economies—see our LVP flooring installation cost guide for tips.
- Get multiple bids: Request quotes from at least three local, licensed contractors—pricing and proposed methods vary dramatically.
- Ask about off-season rates: Schedule for late summer or winter for potential cost breaks.
Financing options: Home equity lines or contractor zero-interest payment plans are popular for moderate $4,000–$8,000 projects. Ask your bank or local credit union—window installs often qualify for home improvement rates, especially if code-driven.
DIY materials for a compliant window/well/drain typically run $500–$1,000, while pro jobs average $4,000+. Savings can be substantial—but only if you pass inspection without costly rework. For larger projects, explore home battery upgrades or energy rebates that sometimes incentivize envelope improvements.
Sample budgets and questions to ask contractors (ready-to-use templates)
Sample Budget 1: Basic Install (existing opening, straightforward soil)
- Window unit: $900
- Well and drain: $500
- Excavation: $600 (homeowner)
- Labor: $0 (DIY for well and install)
- Permit fee: $200
- Total: $2,200
Sample Budget 2: Complex Install (new opening, heavy concrete, pro labor)
- Window unit: $1,500
- Well and drain: $900
- Excavation and concrete cutting: $1,900
- Professional labor: $2,000
- Permit fee: $500
- Total: $6,800
Top 10 questions to ask every egress window contractor
- Is a permit required for my scope, and who pulls it?
- Do you carry insurance and workers comp for your crew?
- Will my project need structural engineering approval?
- How will you ensure proper drainage and waterproofing?
- What brands and models of egress window/well do you use?
- How long will the full installation and inspections take?
- What warranties do you provide for labor and materials?
- Who is responsible for city inspection scheduling?
- What is your change order policy (costs, surprises)?
- Will you use any subcontractors for excavation or cutting?
Final checklist before you start (permits filed, contractor hired, contingency budget)
- Permit package submitted and paid (receive city approval and documents in writing)
- Contractor agreement in writing, including insurance proof and references
- Project timeline and inspection windows mapped
- Contingency budget set — recommend 10–20%. With most jobs running $3,800–$4,200, this means holding back $400–$800 extra just in case.
- Drainage and waterproofing confirmed; well design complies with code
- All material specs (window, well, ladder or steps) meet local egress standards
- HOA, historic, or special overlays cleared (with DOCS)
Taking these steps before demo keeps your egress window installation legal, efficient—and less stressful.
FAQ
Is an egress window required to make my basement bedroom legal?
Yes—most building codes require a compliant egress window for every basement bedroom. Without it, you won’t get permit signoff or qualify the room as a habitable legal space.
How long does egress window installation take from permit to inspection?
Most projects take 2–4 weeks, depending on permit review speed, contractor schedule, excavation surprises, and inspection wait times.
Can I install a basement egress window as a DIY project?
DIY is possible for excavation and some install steps, but structural wall cuts and waterproofing are best left to pros. DIY cost is usually $500–$1,000 for materials; pro installs start around $4,000.
Do I need an engineer’s plan for my egress window permit?
It depends. If you’re cutting a new opening or altering a load-bearing wall, most cities will require structural drawings or an engineer’s stamp. Always ask your local building department to confirm.
How do I save money on my egress window installation?
Handle excavation/digging yourself if safe, get multiple bids, and look for bundled window/well combos. Off-season project timing may yield lower labor rates.
—